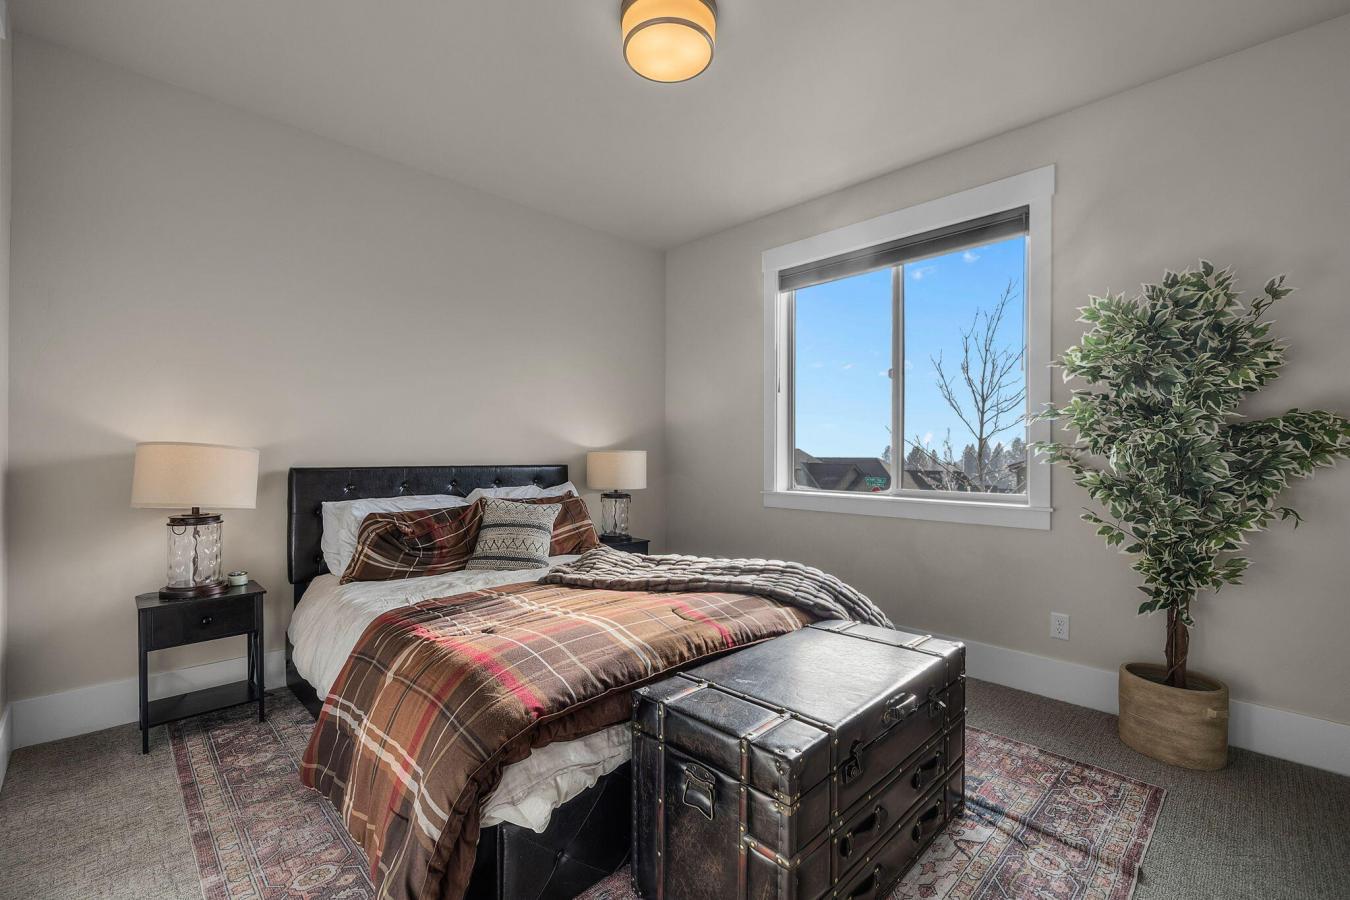


Bedroom
3
Bath
2
Year Built
-
Size
2,149 sf
Property Type
Single-Family
Property Description
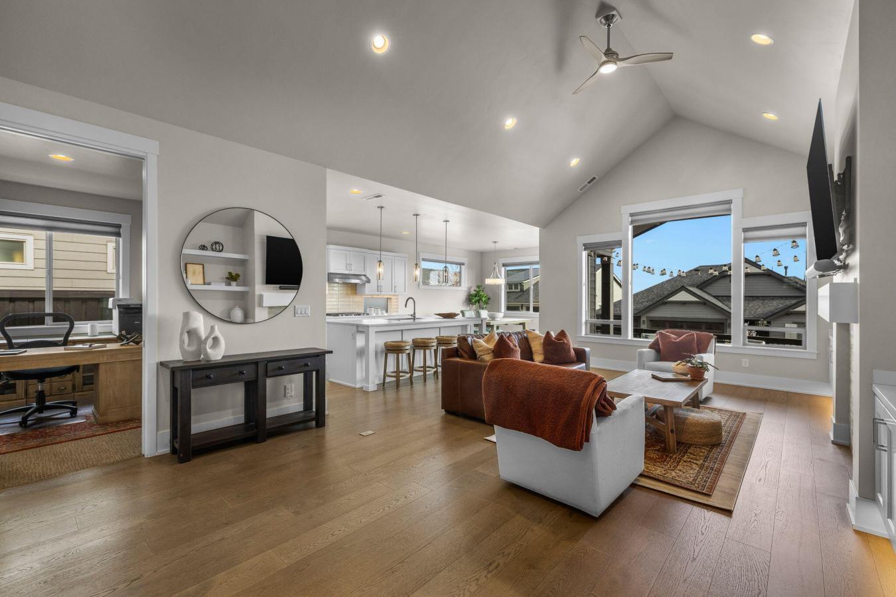
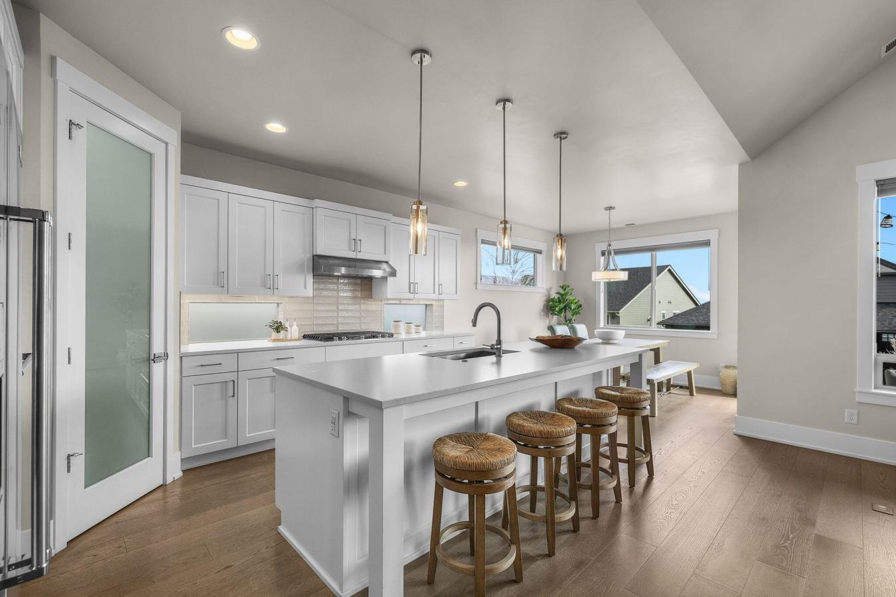
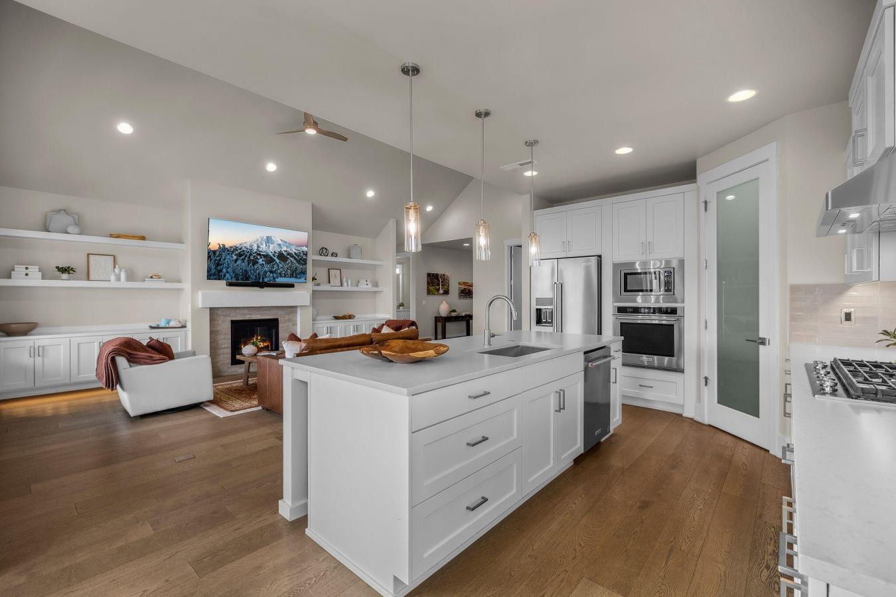
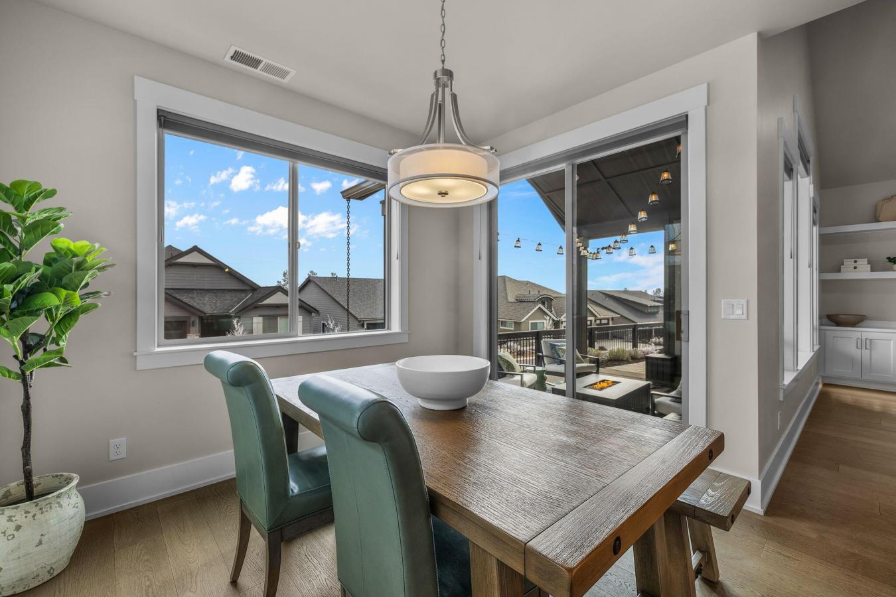
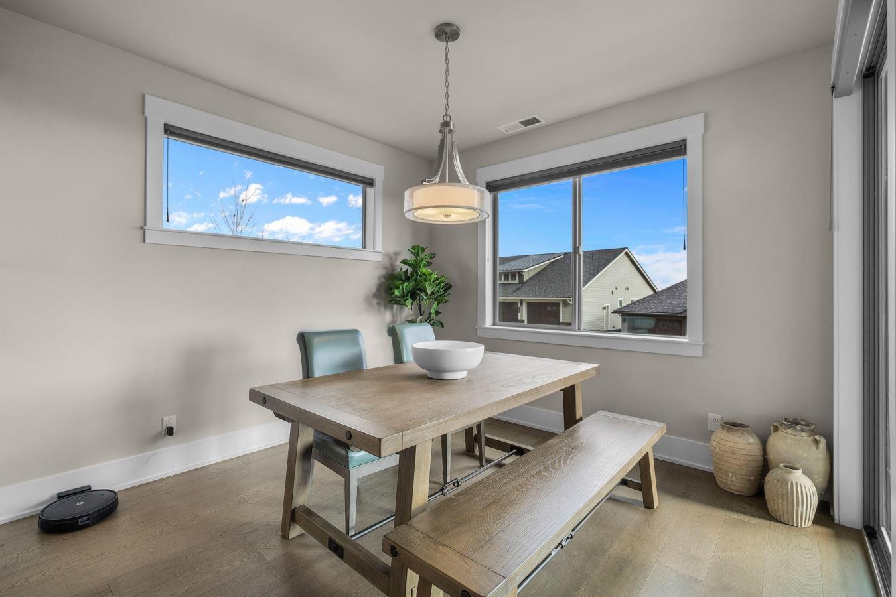
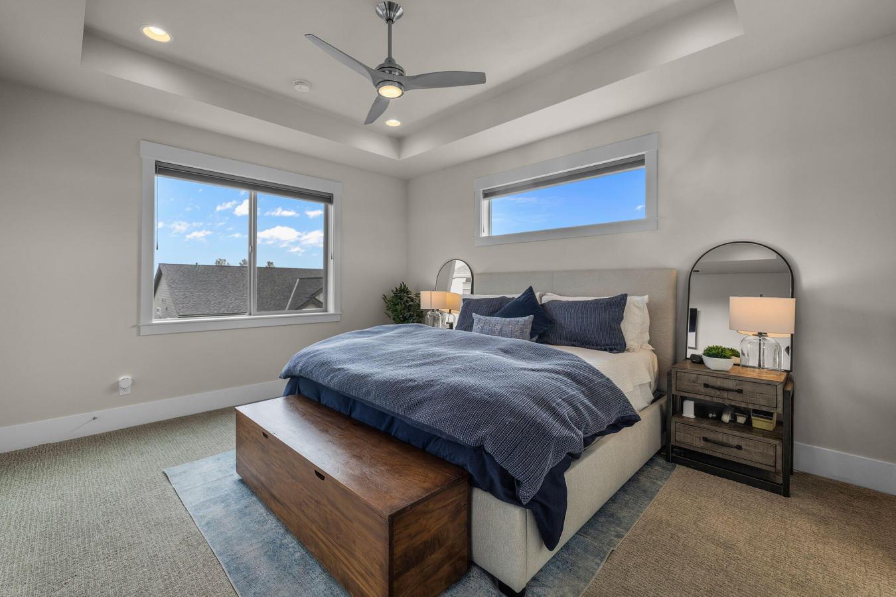
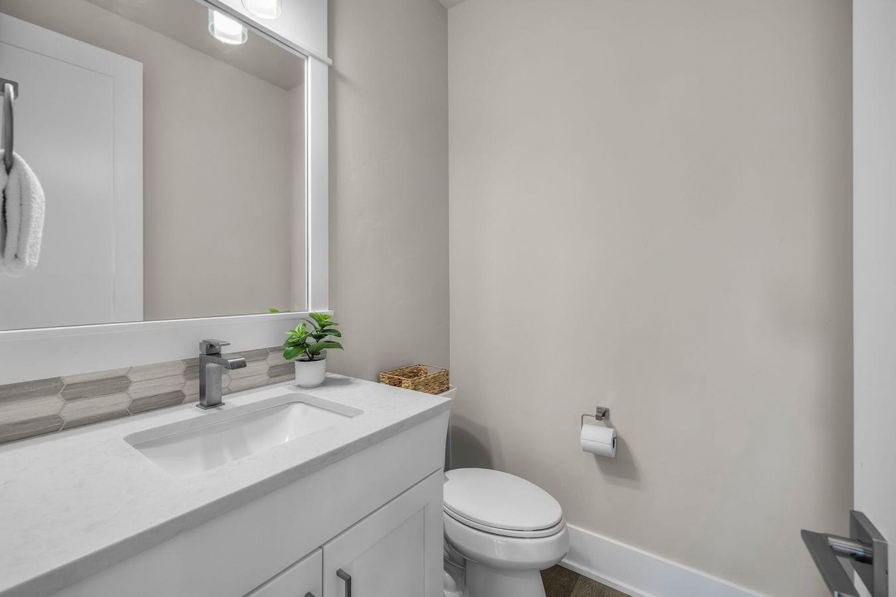
Welcome to this popular single-level Pahlisch floor plan in River's Edge Village, offering 3 bedrooms, 2.5 baths, and a dedicated office - ideal for everyday living and working from home. Several thoughtful upgrades make this home better than new! The open living area features vaulted ceilings, built-ins and shelving that add both charm and function. East facing Primary Suite with door to covered patio, black out shades, large spa-like bath with tile shower, and custom California Closet build-out in the large walk-in closet. Owned solar panels for energy efficiency. Tidy and functional garage - wired for EV charger, epoxy floors and a handy storage bump-out. Set on a fully fenced corner lot, the outdoor space is made for enjoying Bend's lifestyle with a paver patio, southerly exposure, and beautiful views of Pilot Butte. A bocce ball court completes this inviting backyard - perfect for relaxing, entertaining, and making the most of Central Oregon living.
Property Details
Property ID
39999
Price
$1,239,000
Property Size
2,149 sf
Bathrooms
2
Year Built
-
Property Type
Single-Family
Property Status
FOR SALE
Bedrooms
3
Address
Address
Map Address
City
State
2984 NW Hidden Ridge Drive
Bend
OR
Get More Information
Discover Our Featured Listings
Haven is a leading real estate company that provides a wide range of services to clients.